


$2,375,000
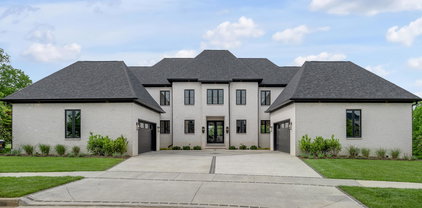
Completed just one year ago and situated on a 1.4-acre lot overlooking the 11th hole of Greenbrier Golf & Country Club, this nearly 6,000 square foot home is nestled within Ashford Oaks — one of Lexington's premier gated communities. Six bedrooms, four and a half baths, and a finish level that shows throughout every room. A floor-to-ceiling see-through fireplace anchors the great room and the keeping room beyond it — each with its own built-in Frame TV — while a wet bar along the back wall houses an ice maker and beverage refrigerator. Off the back, a screened porch with its own fireplace overlooks open greenspace and the Greenbrier fairways. GE Monogram appliances, striking quartz countertops, and custom cabinetry with an exceptional amount of storage define the kitchen — carried through into a fully outfitted pantry with a second built-in oven, Elkay water filtration and dispensing system, and a dedicated coffee machine water line. The primary suite is a genuine retreat, featuring a spa-caliber bathroom with an oversized walk-in shower, dual vanities, and his and hers closets. Upstairs, the home is divided into two separate wings, each with two bedrooms and a full bathroom — a layout that works well for families and guests alike. The finished walkout basement rounds out the home with a generous living area, guest suite, rubber-floored gym, game area, the potential for a speakeasy room with plumbing already in place, a convenient dog washing station, and a dedicated golf cart garage. Outside, the fully fenced and irrigated yard is beautifully finished — soffit lighting along the roofline and landscape lighting throughout make the property shine after dark, all against the backdrop of the Greenbrier course. Homes with this combination of location, size, and finish rarely come to market — and at just one year old, there's nothing to do but move in.
6
Beds
⋅
5
Baths
⋅
26010157
MLS
3044 Bobwhite Trl, Lexington