165 Central Park Ave, Berea, KY 40403
- $379,900
- 3
- BD
- 2
- BA
- 1,790
- SqFt




- List Price
- $379,900
- Price Change
- ▼ $5,000 1783553969
- MLS#
- 26012326
- Status
- ACTIVE
- Type
- Single Family Residential
- Subtype
- Single Family Residence
- Bedrooms
- 3
- Bathrooms
- 2
- Full Baths
- 2
- Living Area
- 1,790
- Lot Size
- 14,810
Property Description
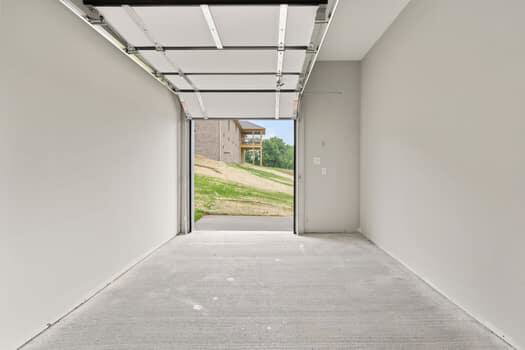
New construction featuring nearly 1800 sq ft of living space alone! That doesn't include the oversized garage that is built to accommodate most full-size trucks! This all-brick 3 bedroom, 2 bath home, with split bedroom concept offers the perfect blend of durability and modern design. From the time you enter the beautiful front doors, the gorgeous natural light, and beautiful touches begin to catch your eye. The kitchen has a stainless-steel appliance package, island and countertops with granite and a great cabinet package, allowing for plenty of kitchen storage. A perfect dining space, living area and large covered back deck for you to enjoy rounds out the central living area. The primary bedroom features specialty ceilings, a private bath with granite, tile shower and large walk-in closet, giving you a spa like feel. The other side of the home features two generous size guest bedrooms and a full bath. The tall crawl finished storage/storm shelter room is a fantastic bonus. This home was thoughtfully built with quality, functionality, and beauty in mind. With no carpet anywhere in the home, enjoy easy maintenance and a clean, seamless look. This one checks all the boxes for comfort, style, and practicality! Conveniently located close to schools (walking distance), shopping, hospitals, and quick access to I-75, plus outdoor fun nearby like Pinnacles hiking, bike paths, and more. A perfect mix of brand-new comfort and an unbeatable location!
Additional Information
- Year Built
- 2026
- Appliances
- Dishwasher, Microwave, Refrigerator, Range
- Sewer
- Public Sewer
- Foundation
- Block
- Flooring
- Tile, Vinyl
- Heating
- Heat Pump
- Interior Features
- Primary Downstairs, Walk-In Closet(s), Ceiling Fans
- Elementary School
- Shannon Johnson
- Middle School
- Farristown
- High School
- Madison So
- Water
- Public
- Roof
- Dimensional, Shingle
Mortgage Calculator
Listing courtesy of RE/MAX Elite Realty.