155 Willis Dr, Danville, KY 40422
- $469,900
- 4
- BD
- 3
- BA
- 2,262
- SqFt




- List Price
- $469,900
- MLS#
- 26013209
- Status
- ACTIVE
- Type
- Single Family Residential
- Subtype
- Single Family Residence
- Bedrooms
- 4
- Bathrooms
- 3
- Full Baths
- 3
- Living Area
- 2,262
- Lot Size
- 10,454
Property Description
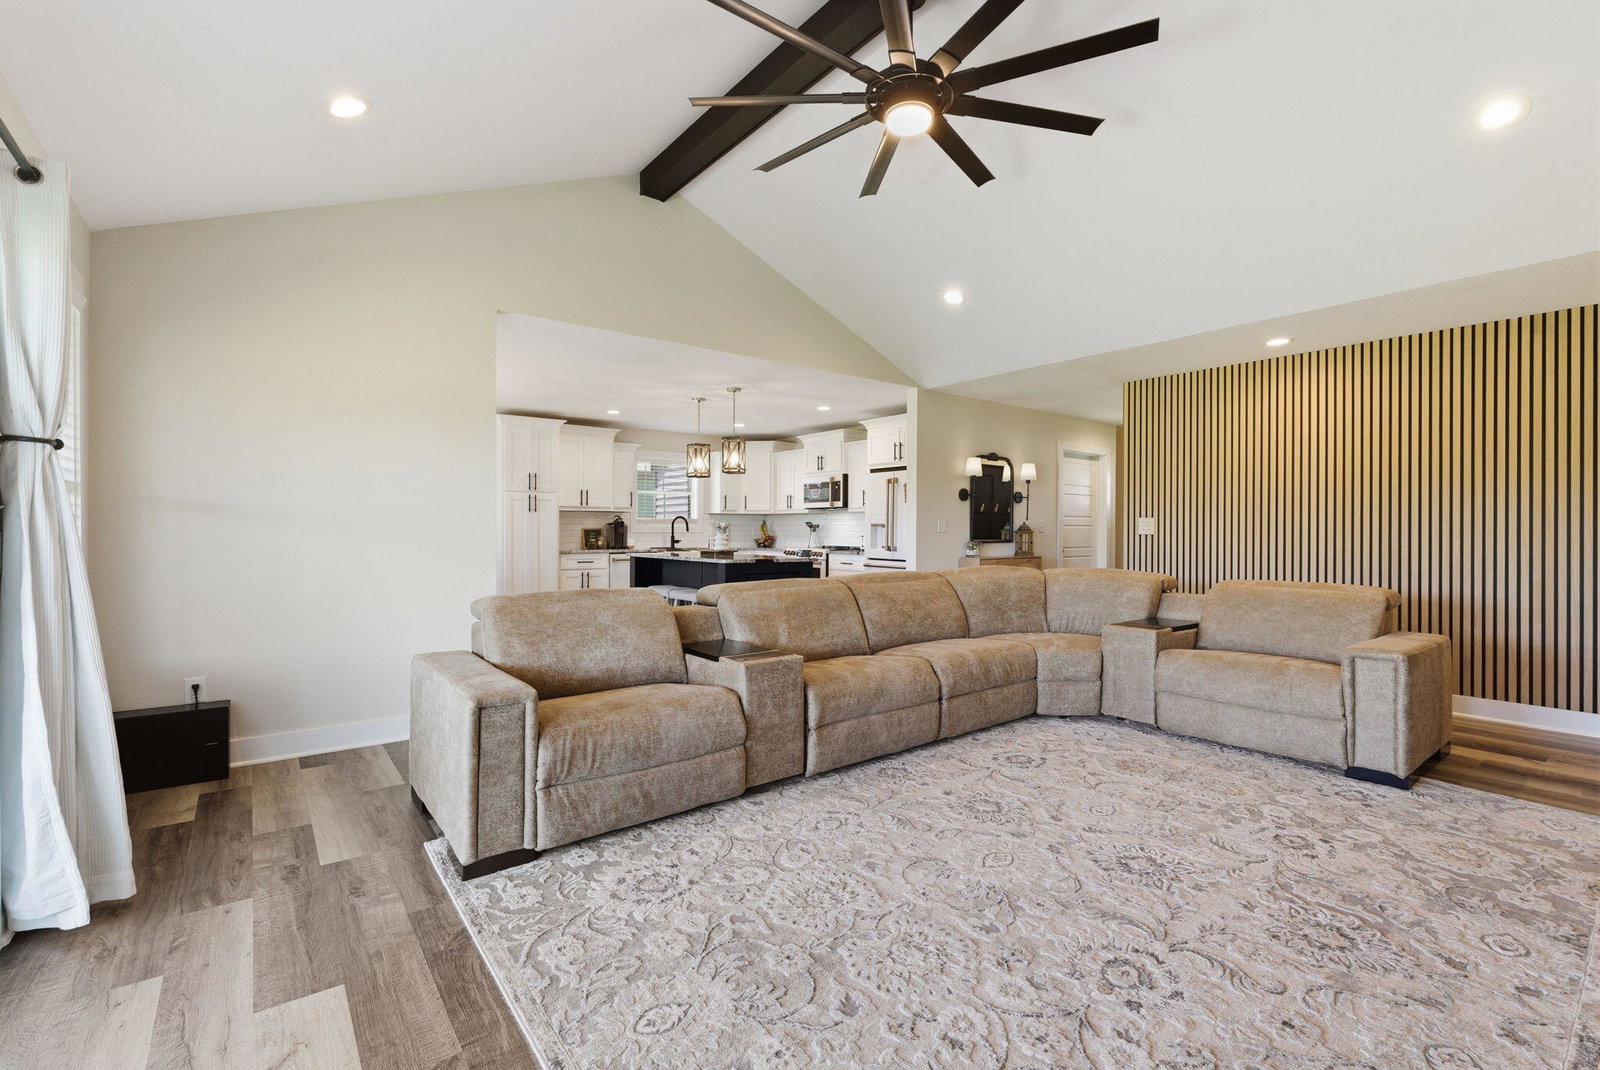
Welcome to luxury living in the highly sought-after Shelby Green subdivision! Boasting 2,262 square feet of thoughtfully designed living space, this stunning 4-bedroom, 3-bathroom home showcases exceptional craftsmanship, upscale finishes, and a floor plan designed for both comfort and style. From the moment you step inside, you'll be captivated by the elegant wainscoting that adorns the entryway, hallway, and guest bathroom, setting the tone for the sophisticated details found throughout. The spacious living room serves as a true centerpiece of the home, featuring custom built-in cabinetry and modern accent walls that create a warm yet refined atmosphere. The gourmet kitchen is sure to impress with its high-end Café appliance package, premium finishes, and seamless flow into the main living areas, making it ideal for entertaining and everyday living alike. LVP flooring extends throughout the home, complemented by beautifully tiled bathrooms that add both style and durability. Retreat to the expansive fourth bedroom located on the upper level, offering incredible versatility as a private guest suite, bonus room, or second primary suite. Complete with its own full bathroom, walk-in closet, and generous living space, this area provides endless possibilities. Storage is abundant with a spacious walk-in attic featuring flooring for convenient and accessible storage solutions. Combining designer upgrades, functional living spaces, and an unbeatable location, this exceptional Shelby Green residence offers a rare opportunity to experience elevated living at its finest! You don't want to miss out on this one, call today for your private tour!!
Additional Information
- Year Built
- 2025
- Appliances
- Dishwasher, Microwave, Refrigerator, Range
- Sewer
- Public Sewer
- Foundation
- Block
- Flooring
- Carpet, Tile, Vinyl
- Heating
- Heat Pump
- Interior Features
- Breakfast Area, Eat-In Kitchen, Walk-In Closet(s), Ceiling Fans
- Elementary School
- Junction City
- Middle School
- Boyle Co
- High School
- Boyle Co
- Water
- Public
- Roof
- Shingle
Mortgage Calculator
Listing courtesy of Zen Door Real Estate, Inc.