131 Lynne Dr, Berea, KY 40403
- $389,900
- 3
- BD
- 2
- BA
- 1,800
- SqFt




- List Price
- $389,900
- MLS#
- 26013912
- Status
- ACTIVE
- Type
- Single Family Residential
- Subtype
- Single Family Residence
- Bedrooms
- 3
- Bathrooms
- 2
- Full Baths
- 2
- Living Area
- 1,800
- Lot Size
- 14,445
Property Description
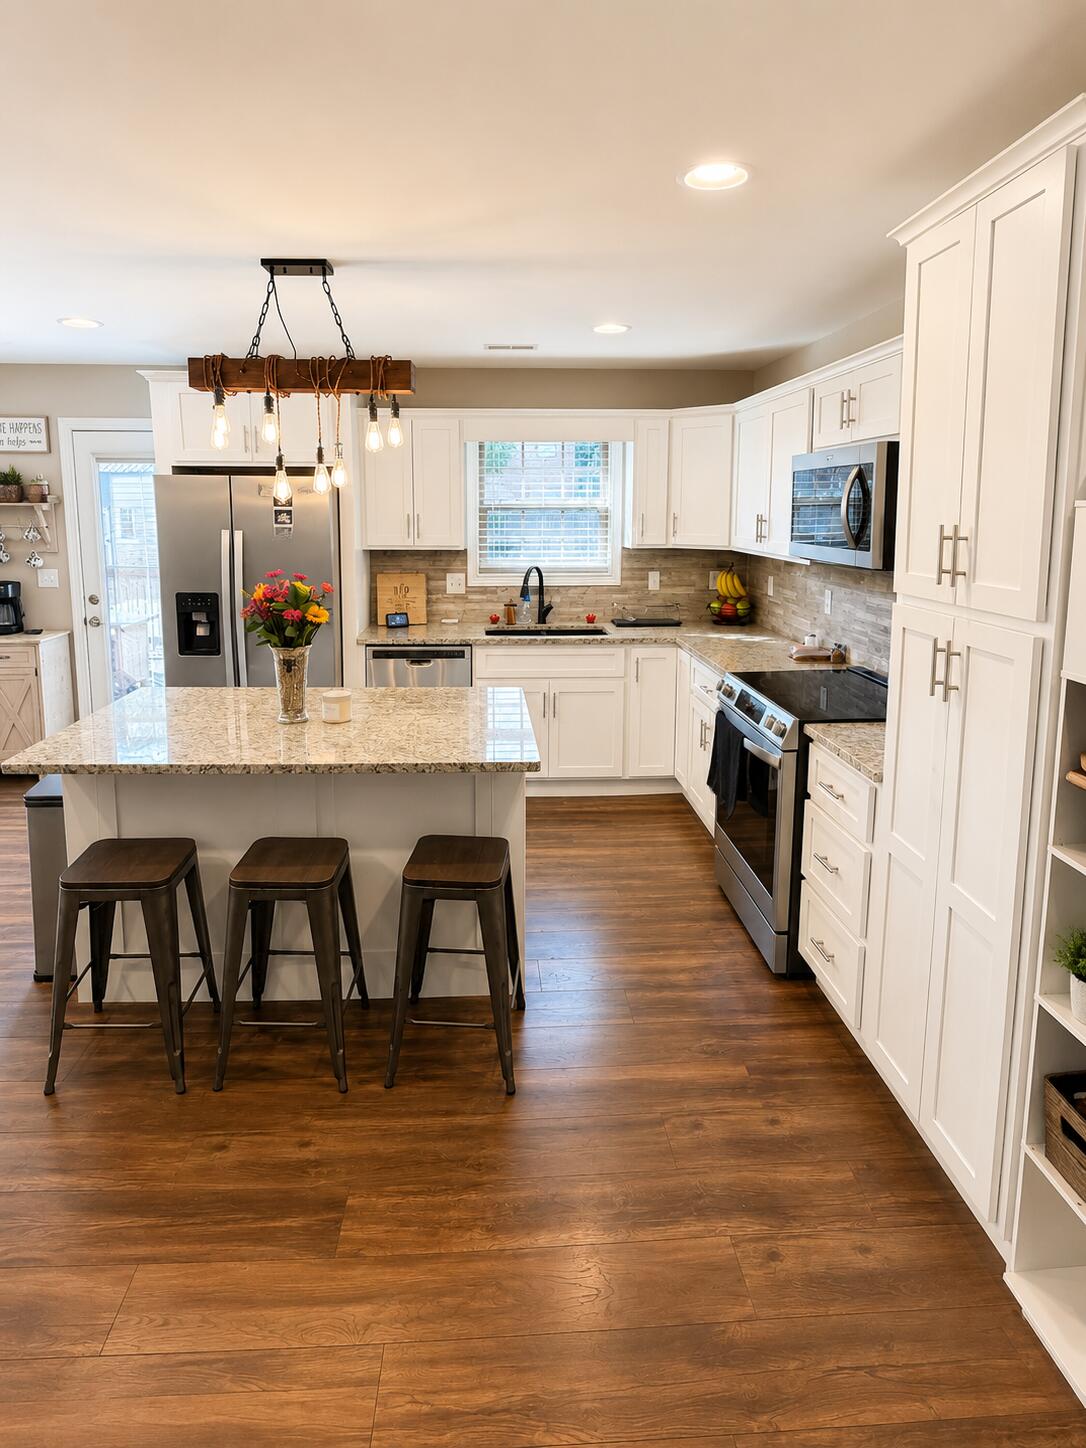
Now offering 14 month home warranty for peace of mind buying! Welcome home to this immaculate 3-bedroom, 2-bath residence located in the highly desirable Roaring Creek Estates subdivision in Berea, Kentucky. Designed with comfort and functionality in mind, this home offers an open-concept floor plan that is perfect for both everyday living and entertaining. Step inside to find vaulted ceilings and a spacious living area that flows seamlessly into the kitchen and dining spaces. The fully equipped kitchen features a large center island, ample cabinetry, and plenty of room for a huge family dining table, making it the heart of the home. The private primary suite is a true retreat, featuring a luxurious en-suite bathroom complete with a soaking tub, separate shower, and a beautifully designed walk-in closet offering exceptional storage and organization. Additional interior features include a designated laundry area and an attached two-car garage. Outside, you'll discover a backyard built for making memories. Enjoy evenings around the designated fire pit, relax under the covered pergola area on the back porch, or host family and friends in the updated outdoor kitchen and BBQ space. The fully fenced backyard provides privacy and security while offering plenty of room for children and pets to play. The property also includes: 10' x 16' storage shed with double lofts for exceptional storage Dedicated playground area Swing set that conveys with the property Fully fenced backyard Outdoor entertaining spaces designed for gatherings of all sizes This move-in-ready home combines modern comfort, thoughtful design, and outstanding outdoor amenities in one exceptional package. Don't miss your opportunity to own this beautiful home in Roaring Creek Estates—schedule your private showing today!
Additional Information
- Year Built
- 2020
- Appliances
- Dishwasher, Microwave, Refrigerator, Range
- Basement
- Crawl Space
- Sewer
- Public Sewer
- Foundation
- Block
- Flooring
- Laminate, Tile
- Heating
- Electric, Heat Pump
- Exterior Features
- Fire Pit, Outdoor Grill
- Interior Features
- Breakfast Area, Entrance Foyer, Primary Downstairs, Walk-In Closet(s), Ceiling Fans, Soaking Tub
- Elementary School
- Silver Creek
- Middle School
- Foley
- High School
- Madison So
- Water
- Public
- Roof
- Dimensional
Mortgage Calculator
Listing courtesy of WEICHERT REALTORS - Ford Brothers.